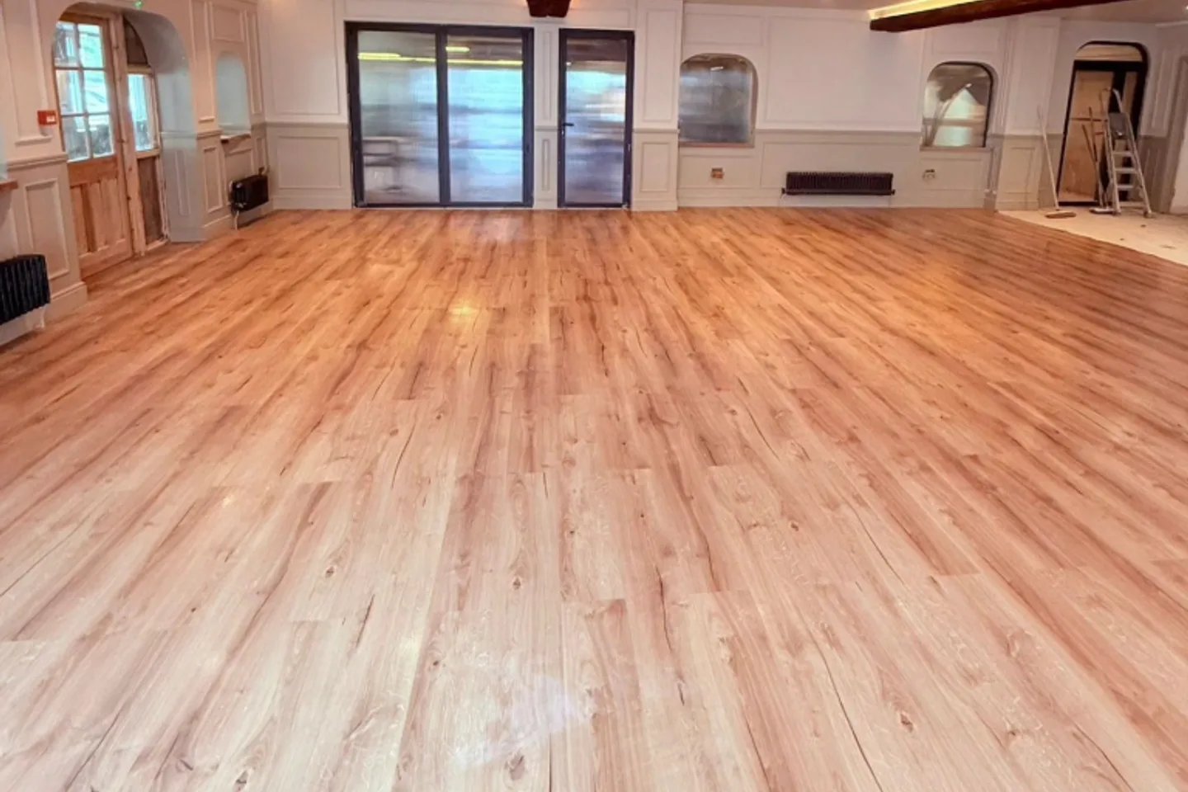
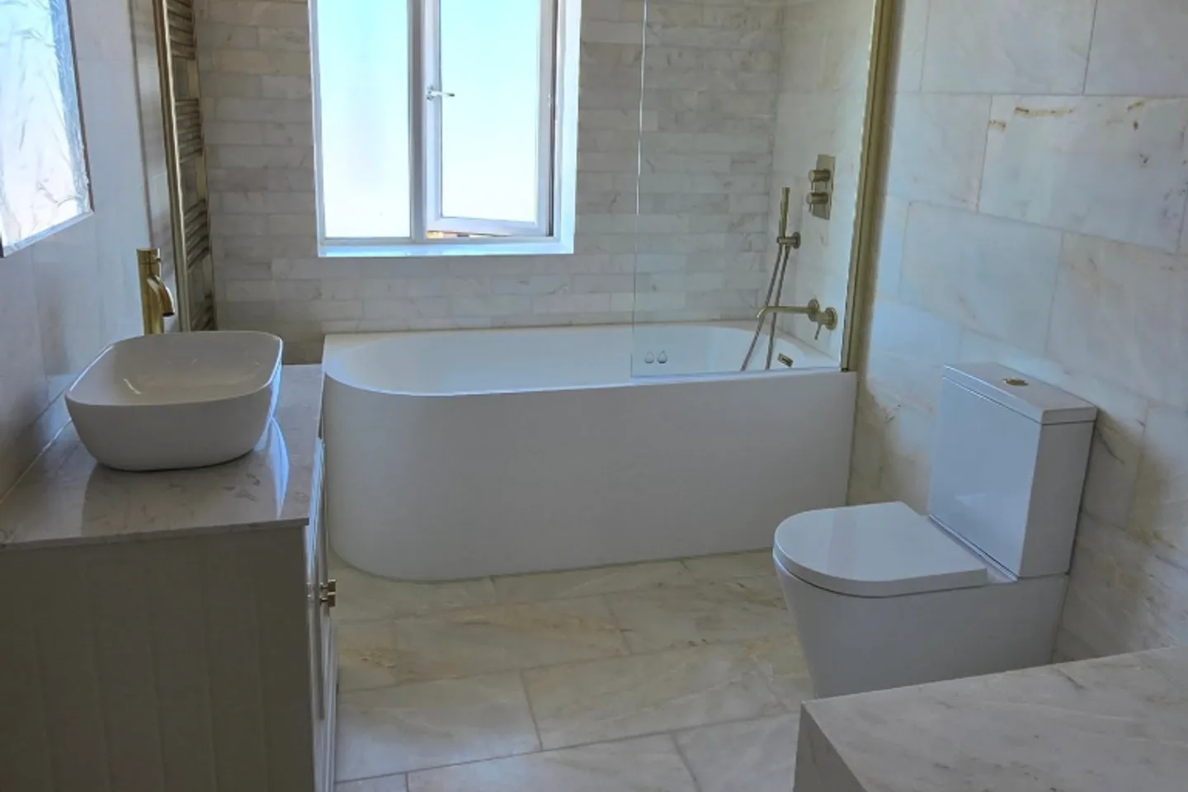
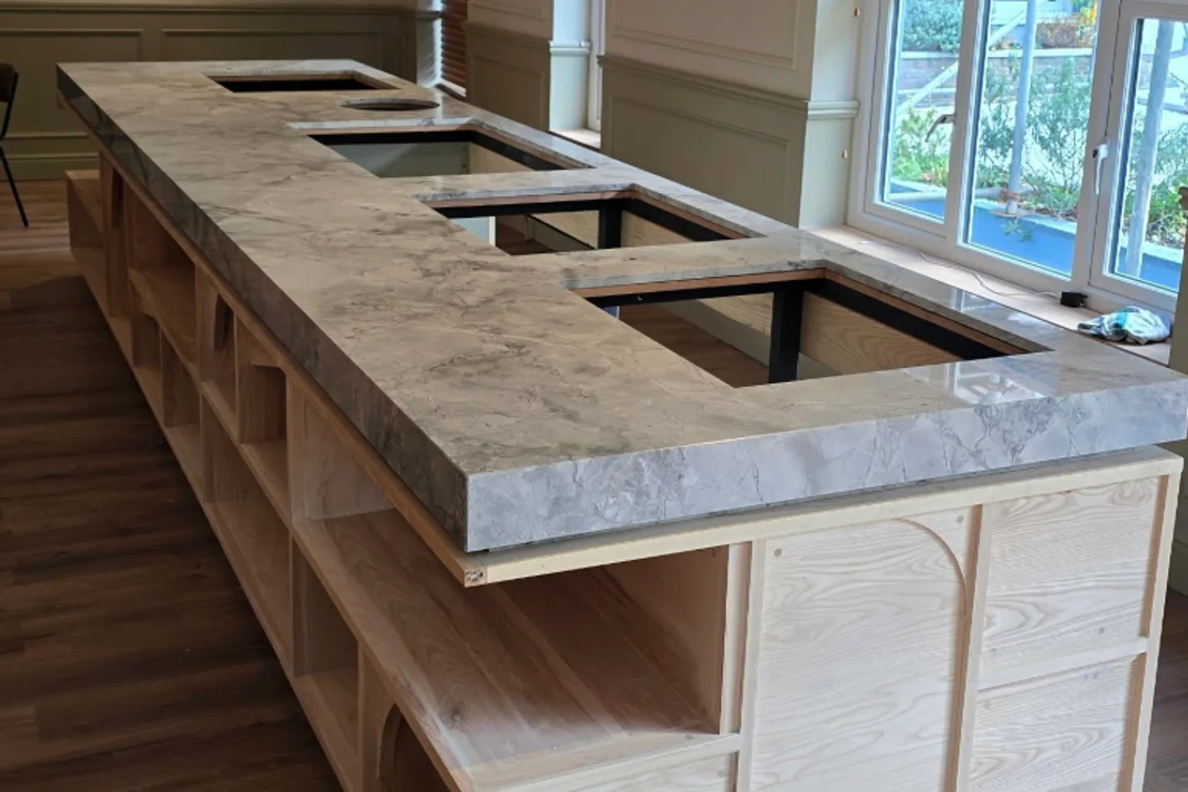
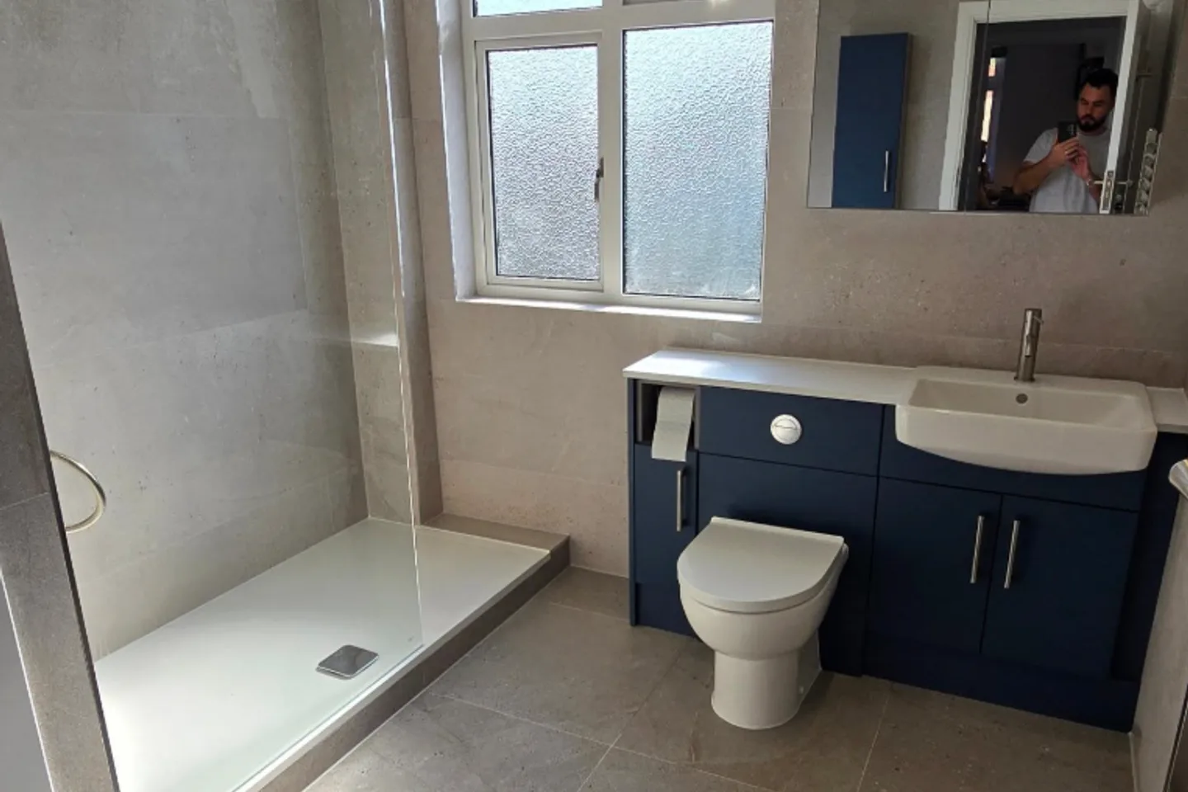

Large renovated interior with newly laid light wood-effect flooring and architectural detailing.

JB Building Solutions · London · Since 2012

Premium renovations and specialist tiling for London homes and businesses.

Precision-led solutions for homes, hotels and commercial spaces — including tiling, bathrooms, kitchens, floors, wet rooms, exterior surfaces and electric underfloor heating.

Specialist tiling and renovation solutions for homes, hotels and commercial spaces across London.

More than 1,750 projects delivered. Residential and commercial. Interiors and exteriors. 5.0 rating on Google.

Technical craft

Precision-led tiling for carefully considered spaces.

The finished surface is only part of the work. Preparation, setting out, alignment and material choice shape how a tiled space performs — and how it feels when complete.

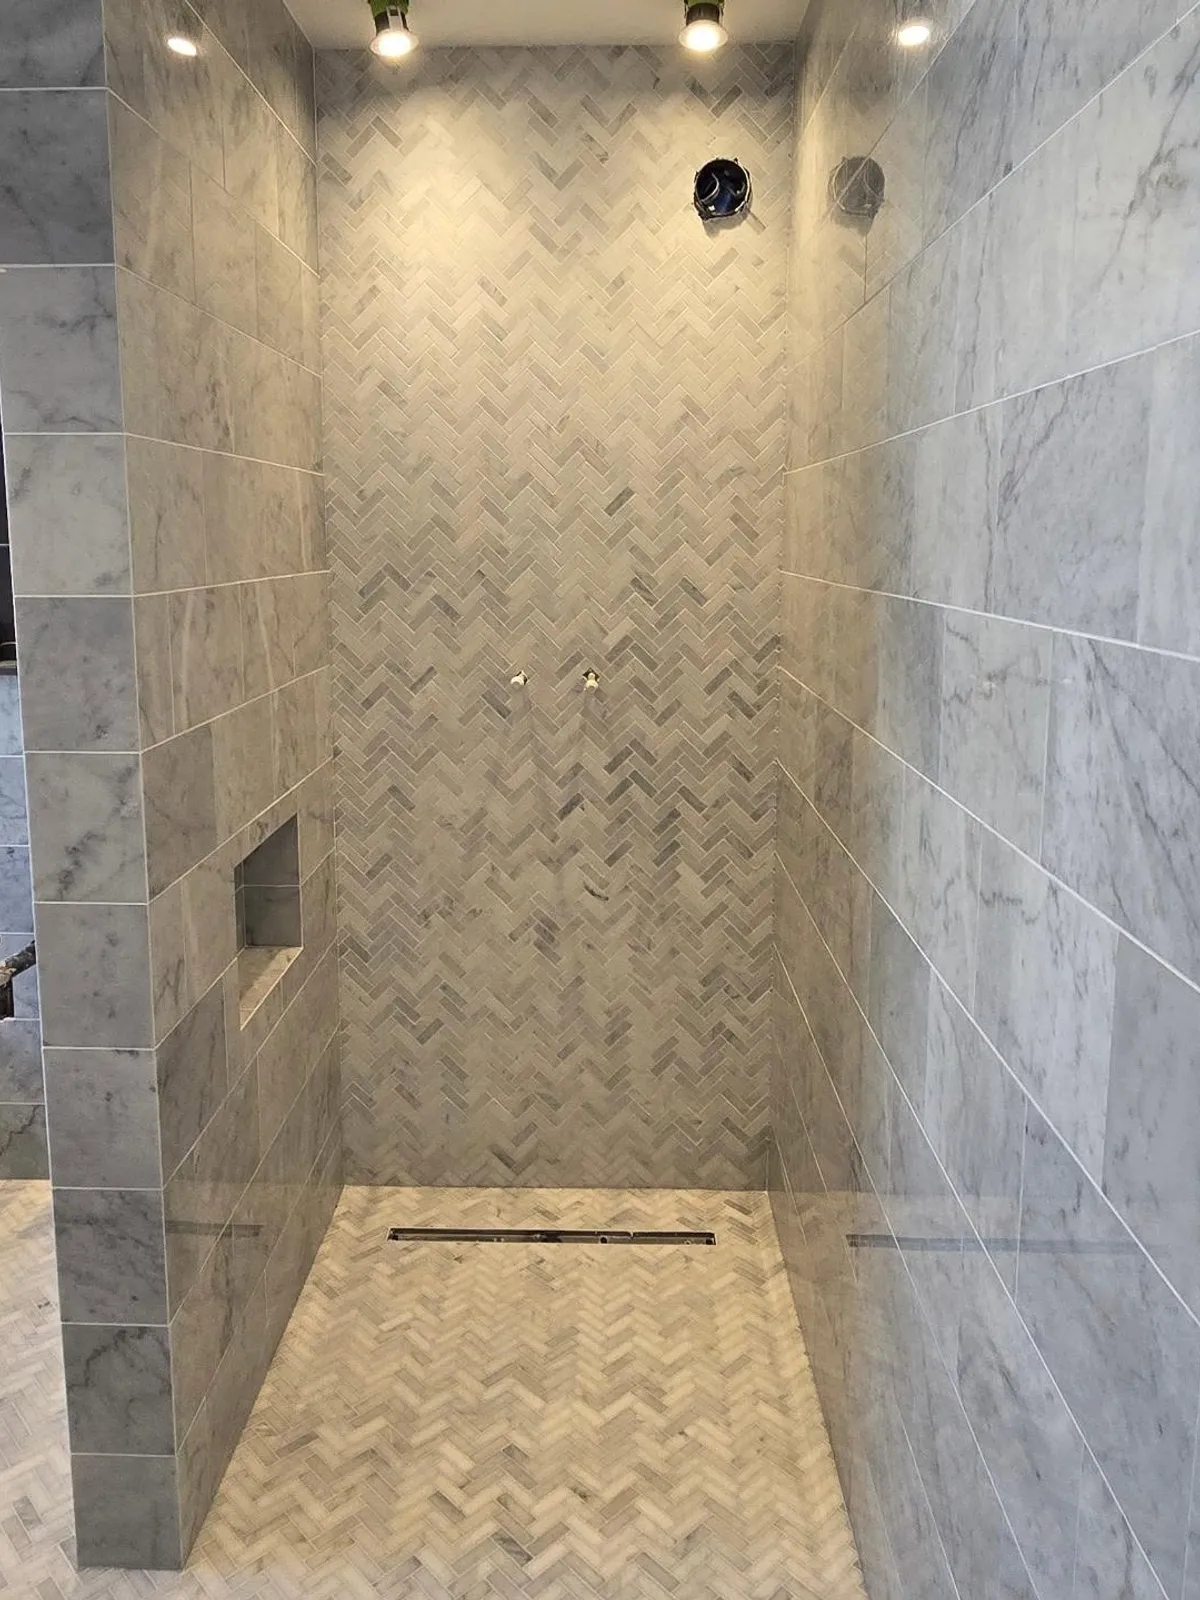
Walk-in shower with marble-effect herringbone feature wall, matching floor and a recessed niche.
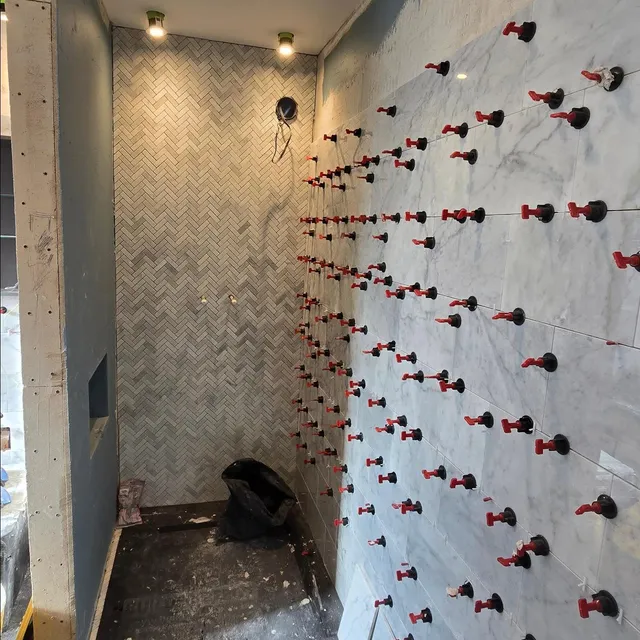
Shower corner with herringbone wall tiles beside large marble-effect tiles held by levelling clips.

Specialist services

Specialist tiling and bathroom renovation services.

From detailed bathroom finishes to technically prepared floors, each service is approached through proportion, material and precision.

Professional Tiling

Carefully planned wall and floor tiling with close attention to layout, alignment and finish.

Explore Professional Tiling
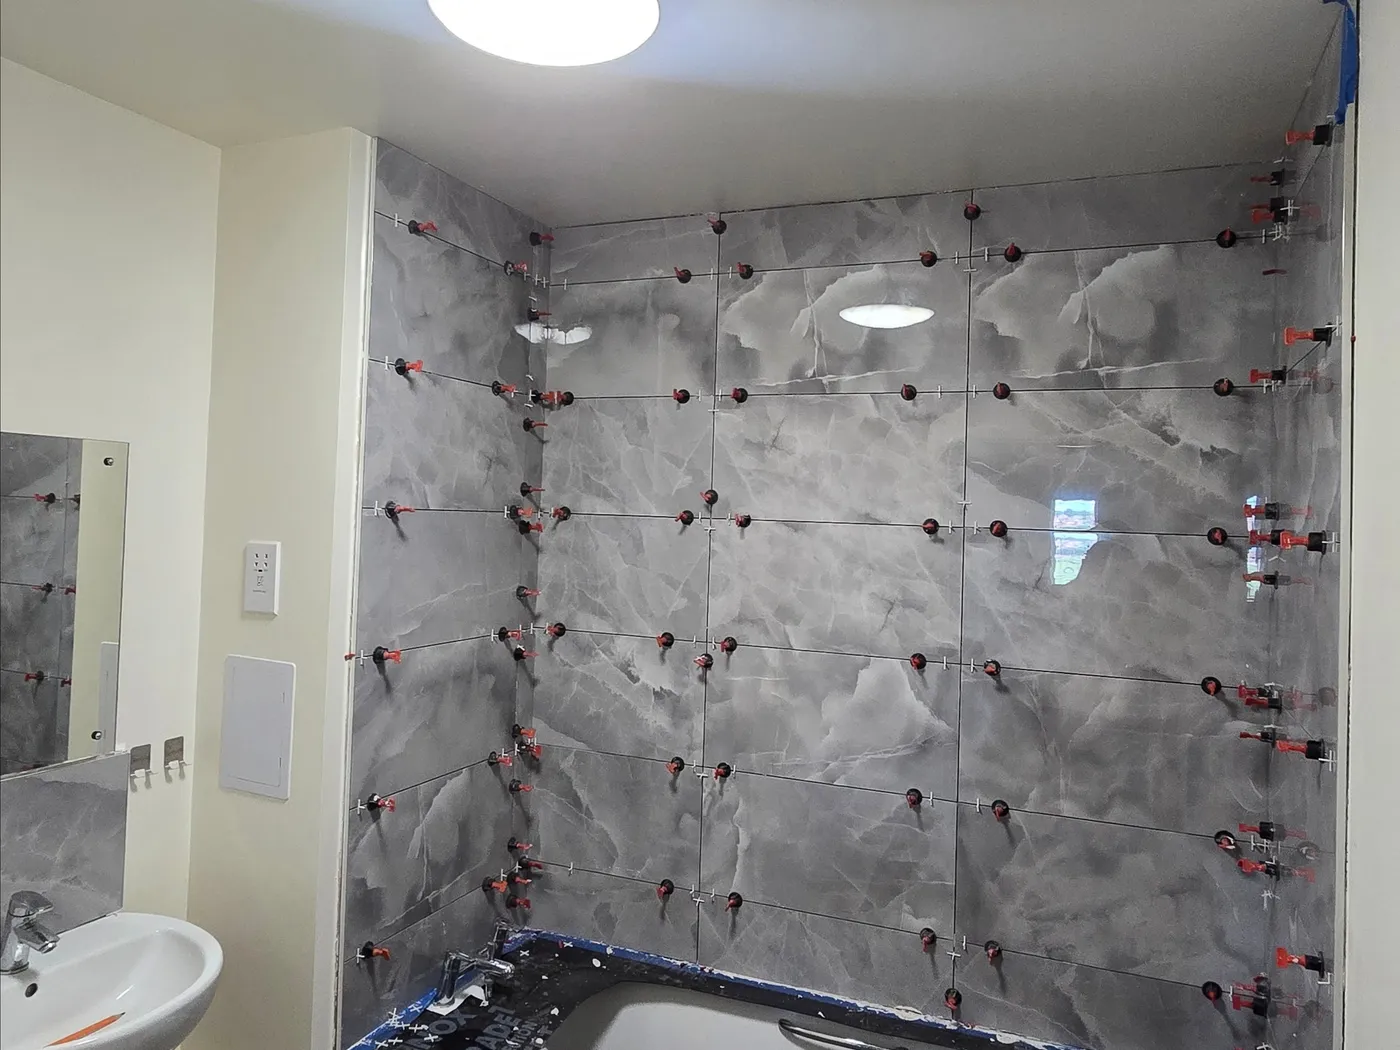

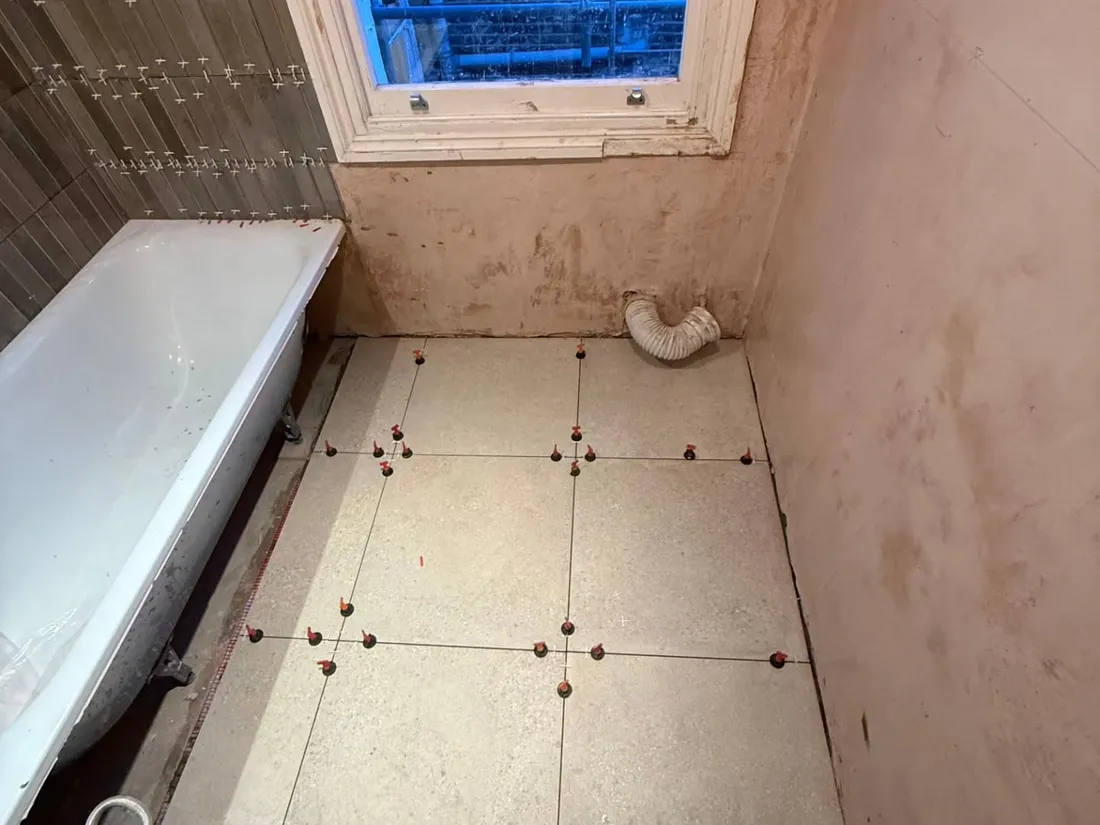
Bath surround with large grey marble-effect wall tiles during levelling installation.
  • Bathroom RenovationsBathroom spaces brought together through tiled surfaces, considered details and coordinated renovation work.
  • Wet Rooms & TankingWet-room preparation and tanking completed before the visible tiled finish.
  • Porcelain & Large-Format TilingPorcelain and large-format surfaces planned around scale, joint alignment and the proportions of the room.
  • Electric Underfloor HeatingElectric underfloor heating installed beneath compatible tiled finishes as an integrated layer within the floor build-up.
  • Kitchen SplashbacksTiled kitchen surfaces and splashbacks shaped through pattern, scale and careful alignment.
  • Exterior Tiled SurfacesConsidered tiled finishes for entrances, paths, patios and selected exterior spaces.

Project journey

From first conversation to finished project.

A clear progression from conversation to completion — without fixed promises beyond the scope discussed.

  1. Initial enquiry

    Share a few details about the space and the work you are considering.

  2. Technical visit

    Where needed, the site is reviewed so layout, access and preparation can be understood.

  3. Quotation

    A clear quotation follows from the scope discussed — without fixed promises beyond that conversation.

  4. Project planning

    Setting out, materials and sequencing are considered before installation begins.

  5. Installation

    Preparation, alignment and tiling are carried through with measured attention on site.

  6. Completion and review

    Finishes are brought together and the completed work is reviewed with you.
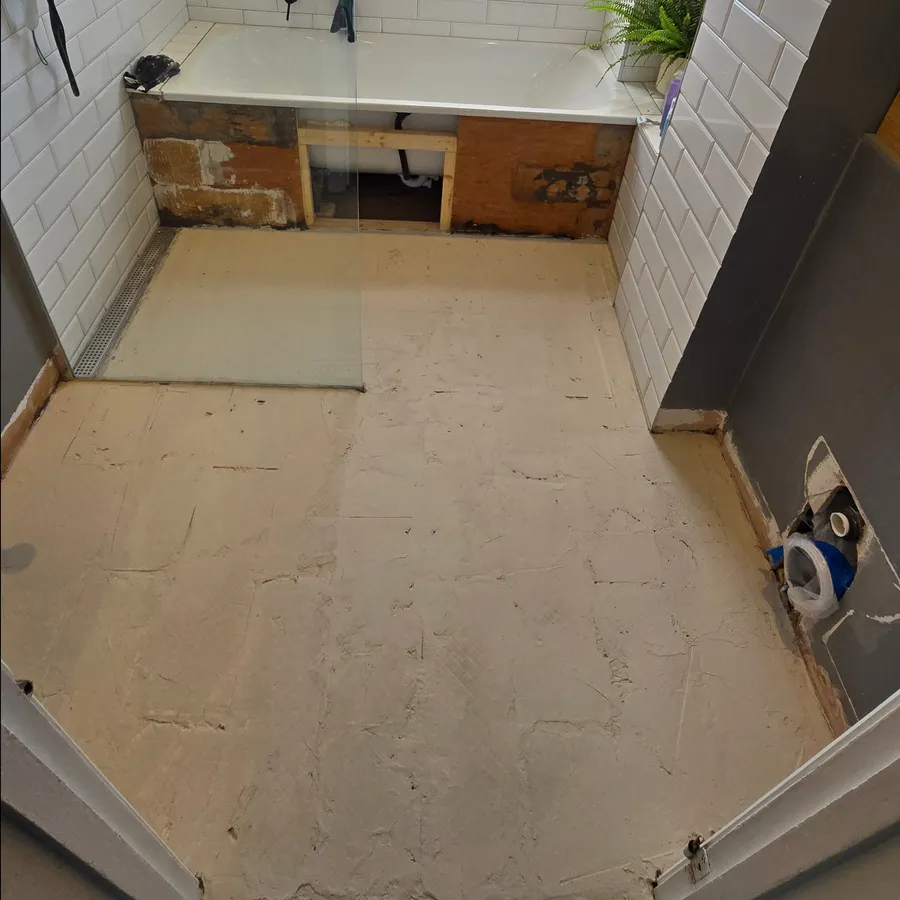
Bathroom floor preparation surface with a linear drain beside white tiled walls.
Preparation
Large-format floor tiles with levelling clips during installation.
Installation
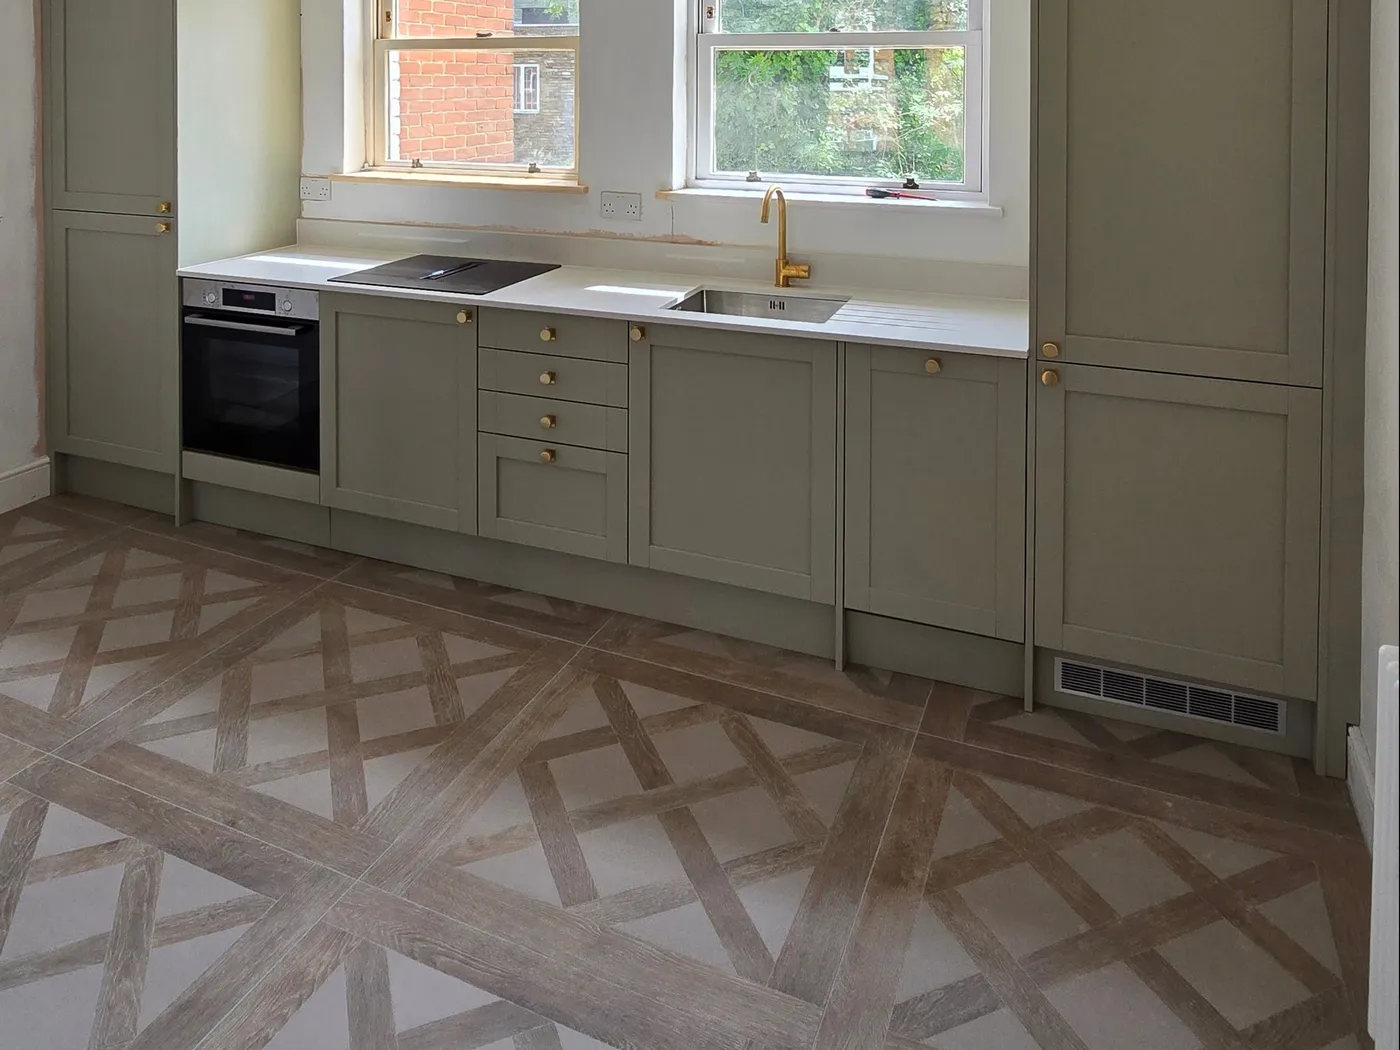
Completed kitchen with geometric patterned floor tiles and sage green cabinets.
Completion

Stages illustrate the method of working. Photographs may come from different projects and are not presented as a single before-and-after sequence.

Beneath the surface

What happens beneath the finished surface matters.

Preparation, wet-room tanking where required, electric underfloor heating, layout, alignment, installation and finishing — each layer supports the surface that remains visible.
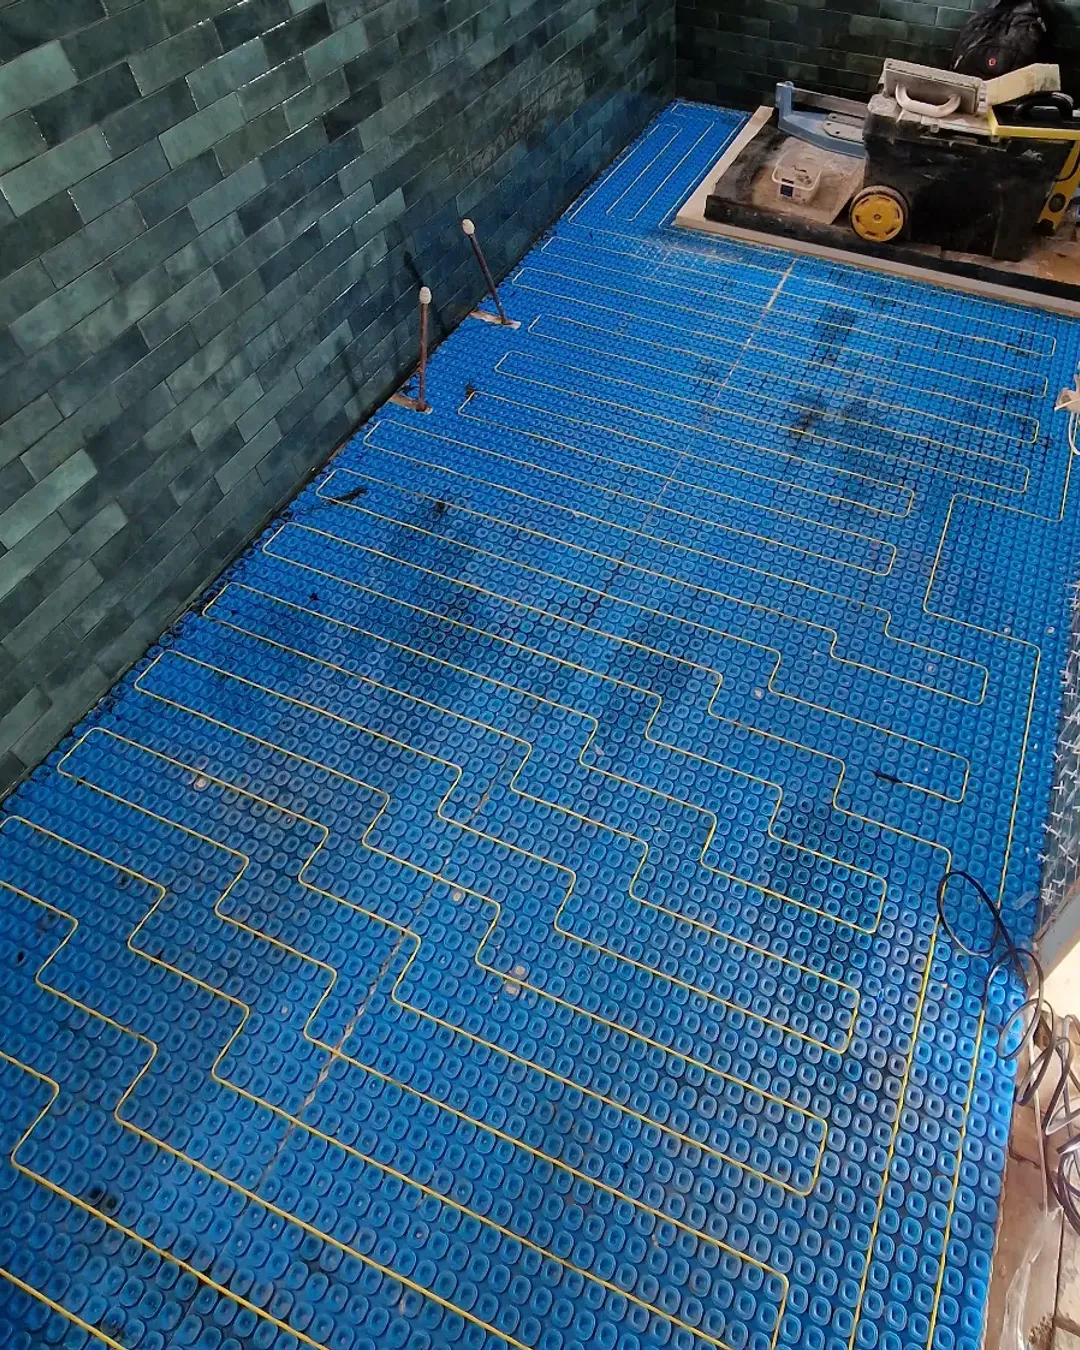
Electric underfloor heating cables arranged across a blue floor membrane during installation.
Electric underfloor heating

BaseHeating cablesBeddingFinished surface
Electric underfloor heating can sit beneath a finished tiled or marble-effect surface — a simplified layer view, not an installation guide.
  • Preparation
  • Wet-room / tanking
  • Electric underfloor heating
  • Layout & alignment
  • Installation
  • Finishing
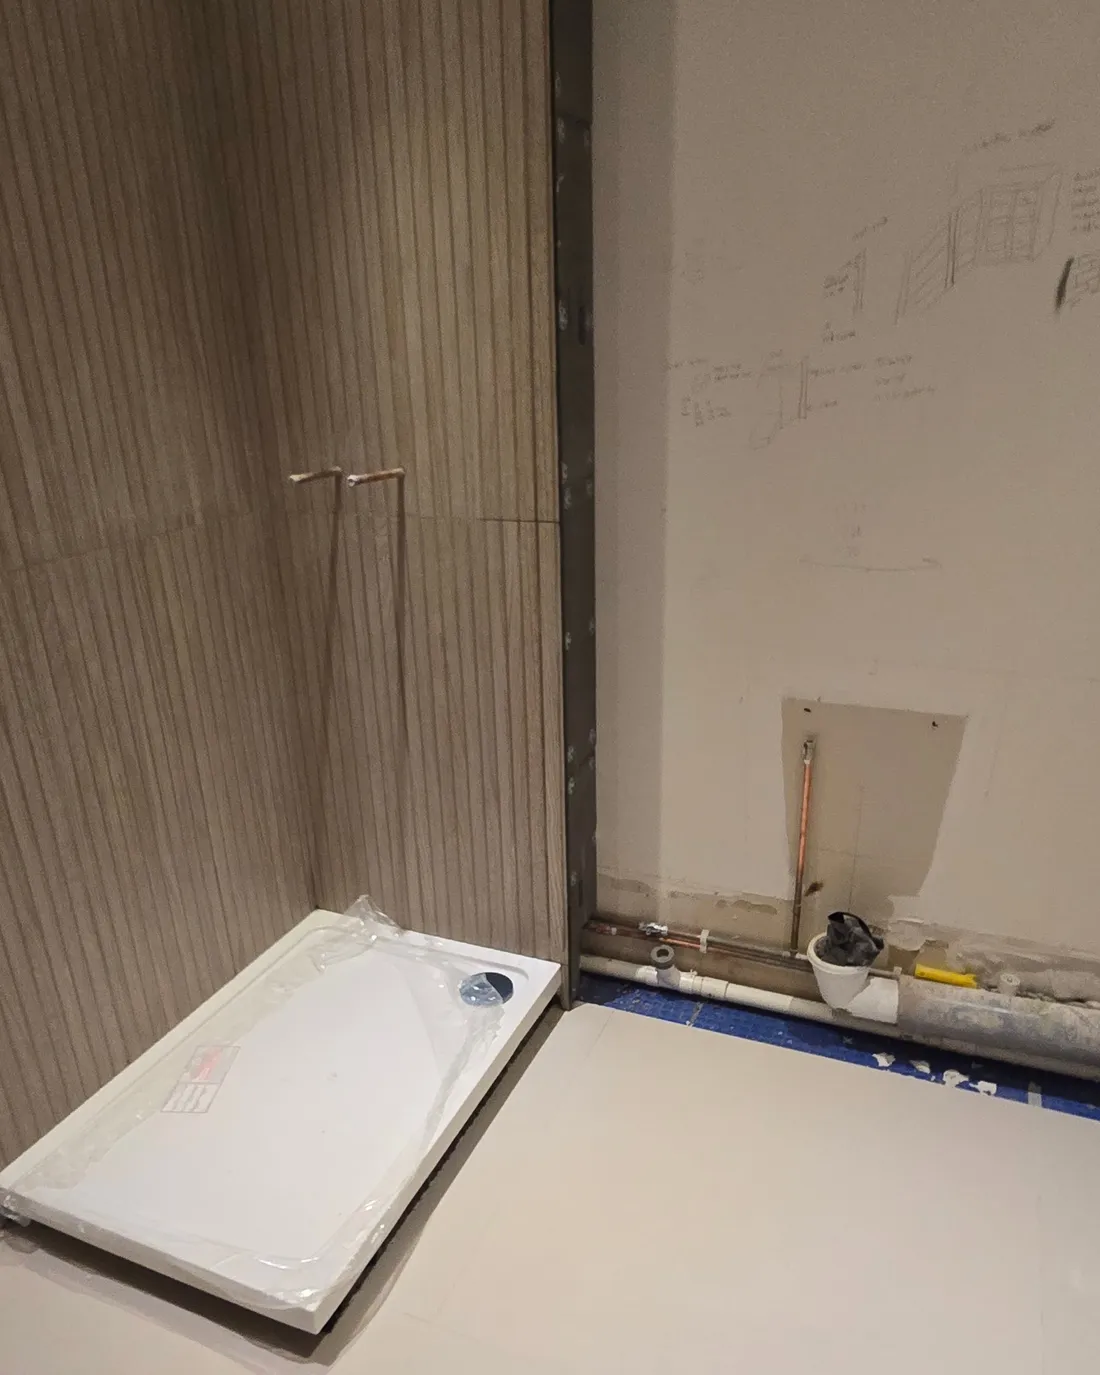
Partial tiling beside handwritten setting-out notes on an adjacent wall during preparation.
Layout
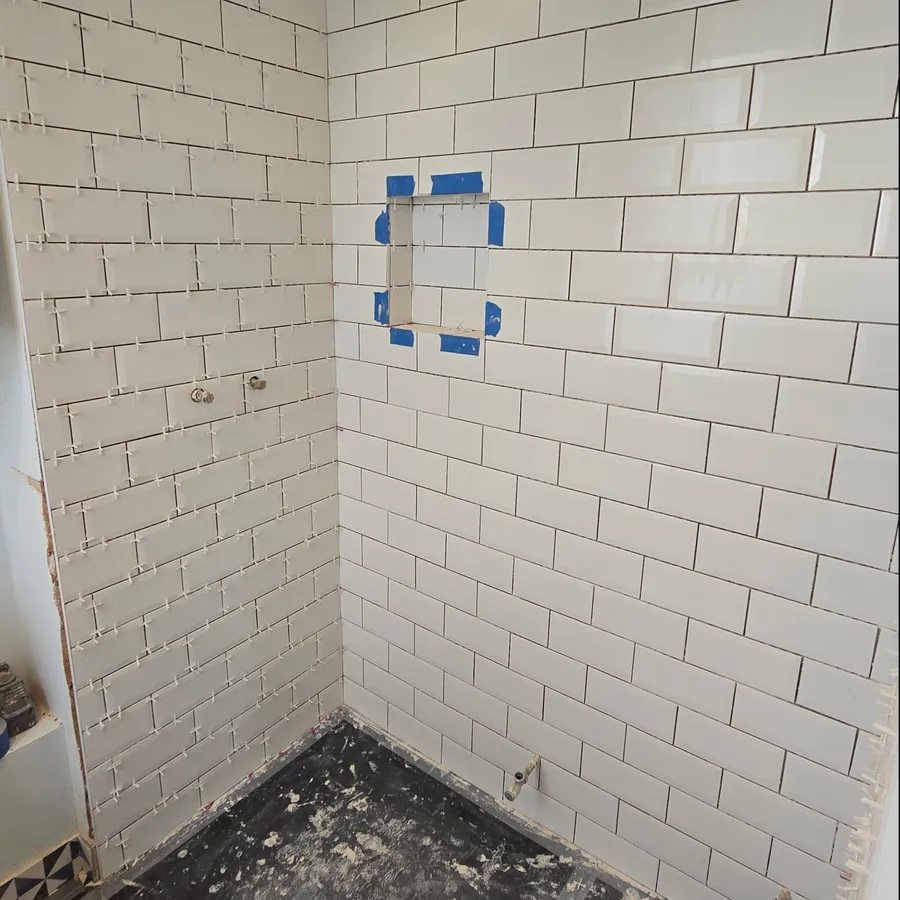
White rectangular wall tiles installed around a recessed shower niche with spacers.
Alignment
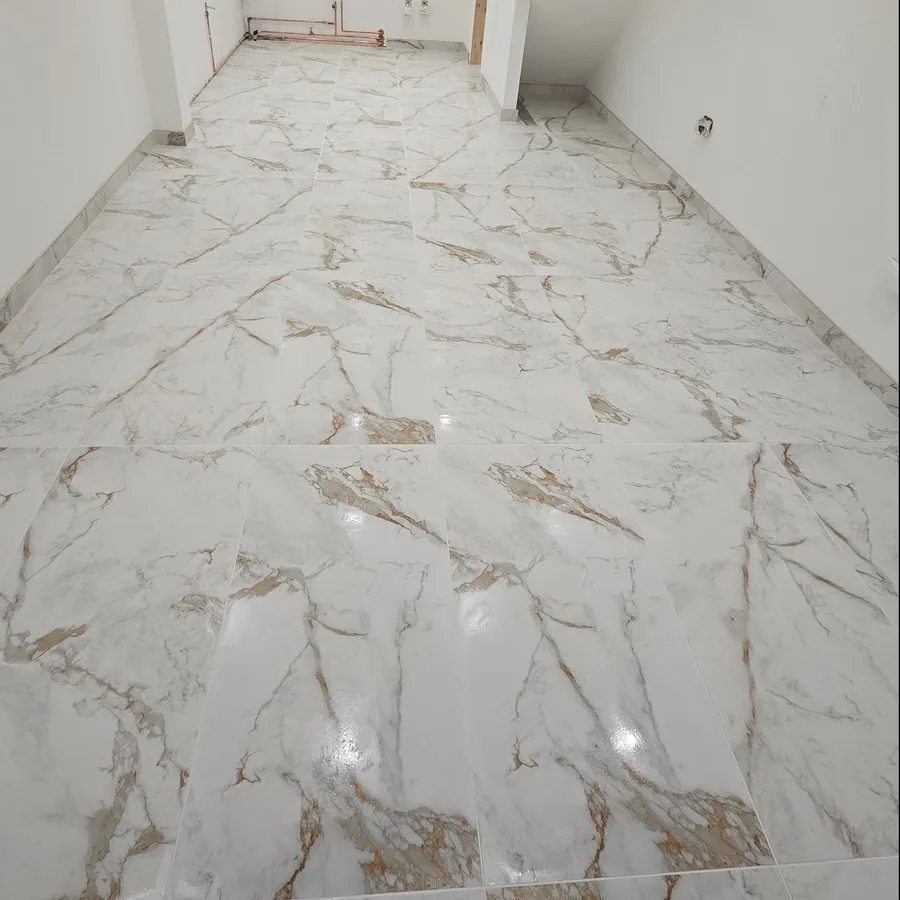
Long interior floor of large-format marble-effect tiles with matching tiled skirting.
Finished surface

Environments & finishes

Tiling designed around the way each space is used.

Floors, bathrooms, kitchens, exterior surfaces and electric underfloor heating — presented as editorial chapters on this page.

Floors

Grounded by layout and finish.

Large-format, wood-effect and geometric floors planned around the proportions of the room.
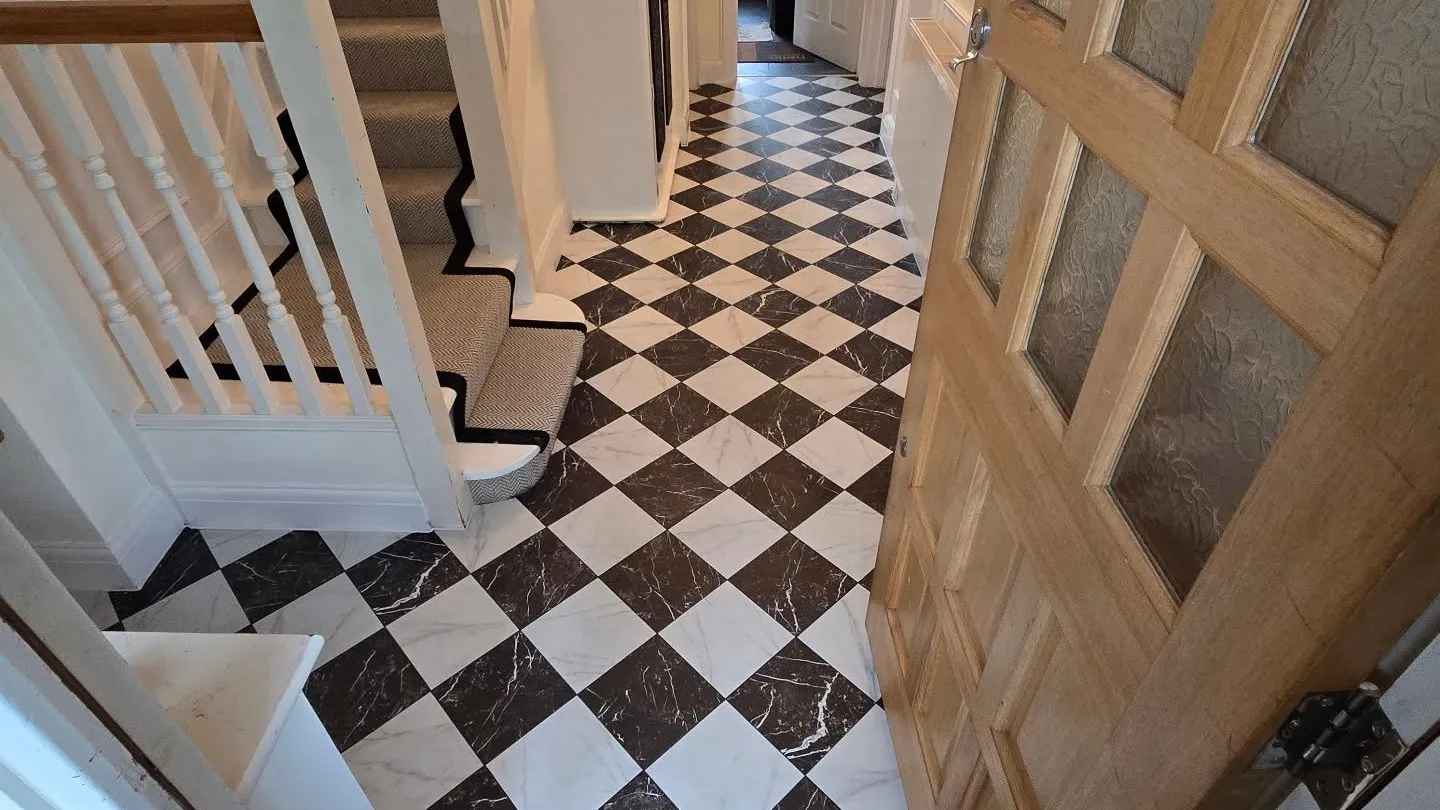
Diagonal checkerboard marble-effect hallway floor with a calm, continuous finish.
Floor finish
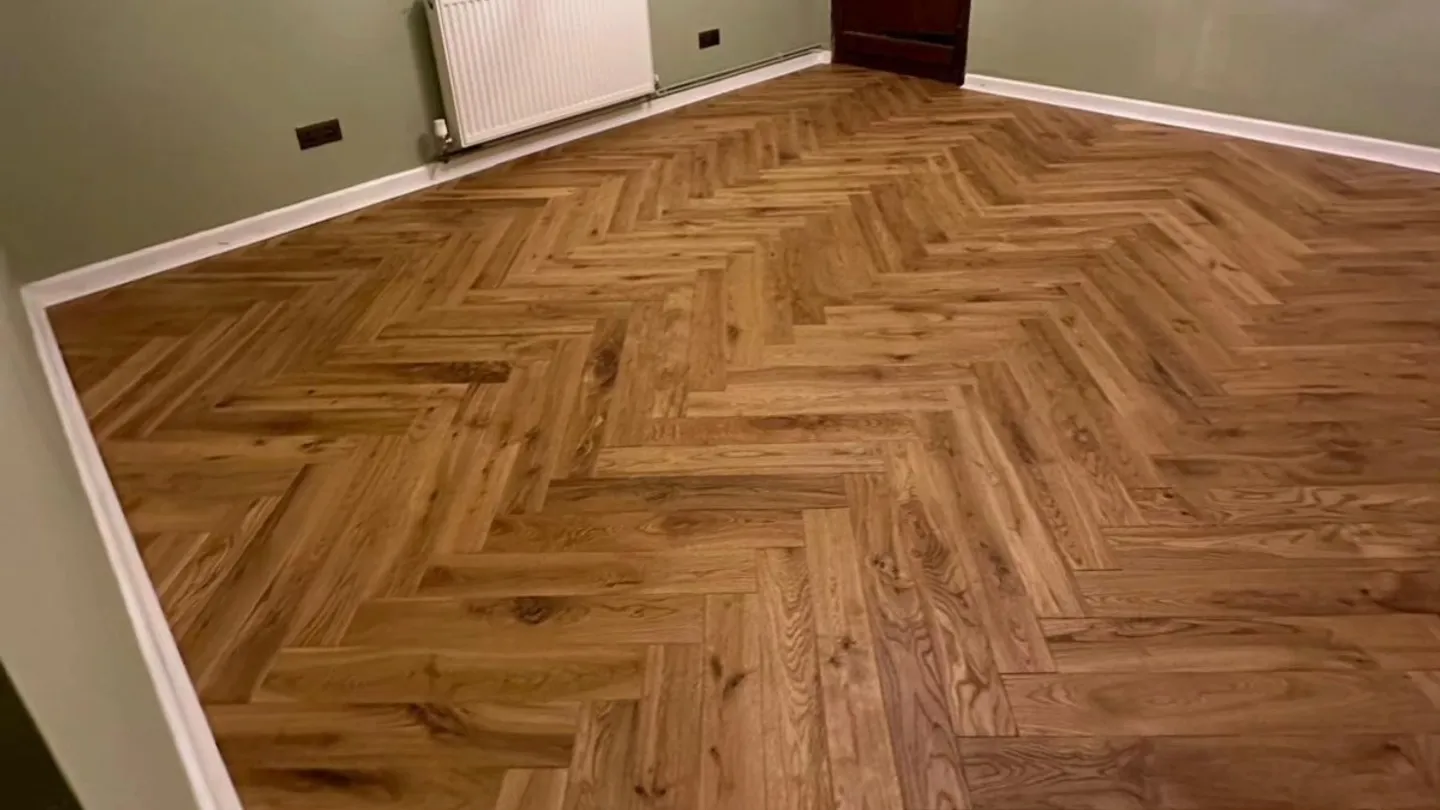
Wood-effect flooring laid in a herringbone pattern against sage green walls.
Herringbone
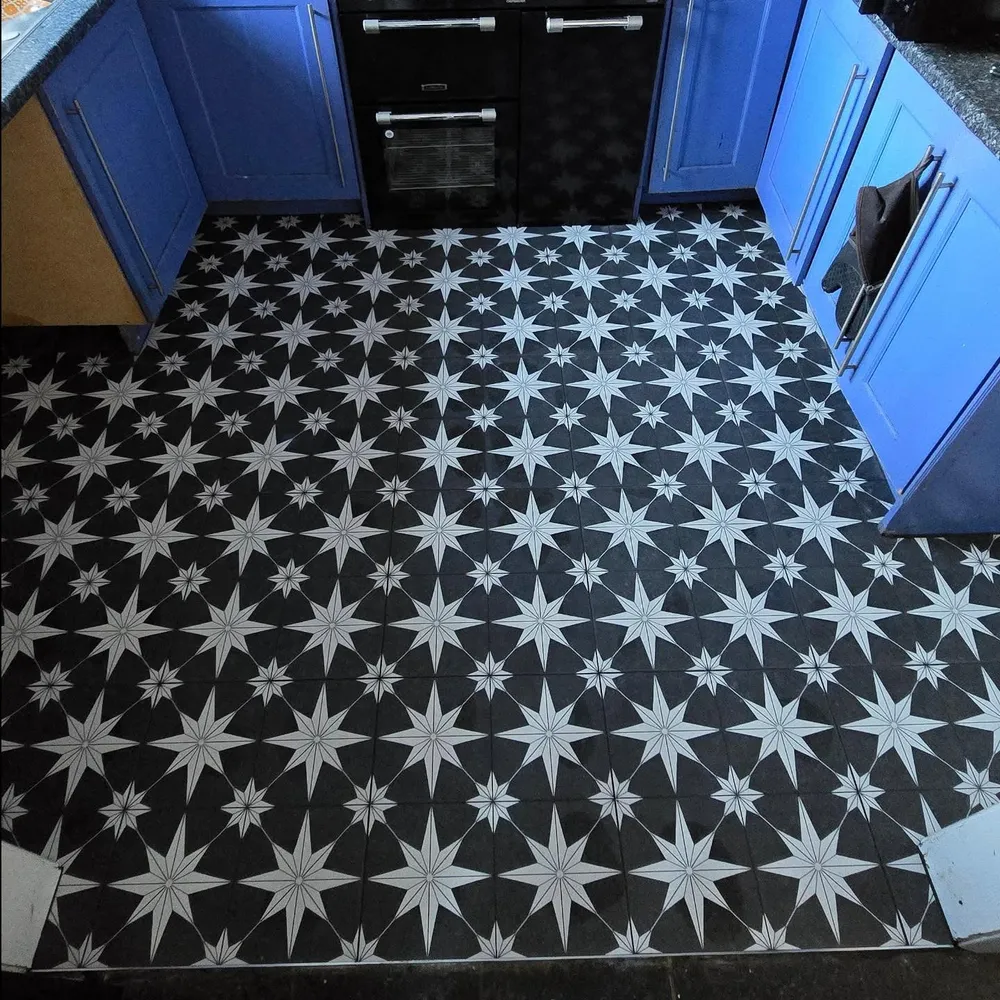
Kitchen floor tiled in a bold black-and-white geometric star pattern.
Geometric layout

Bathrooms

Wet rooms and considered bathroom finishes.

Walk-in showers, feature walls and niche details brought together through alignment and material choice.
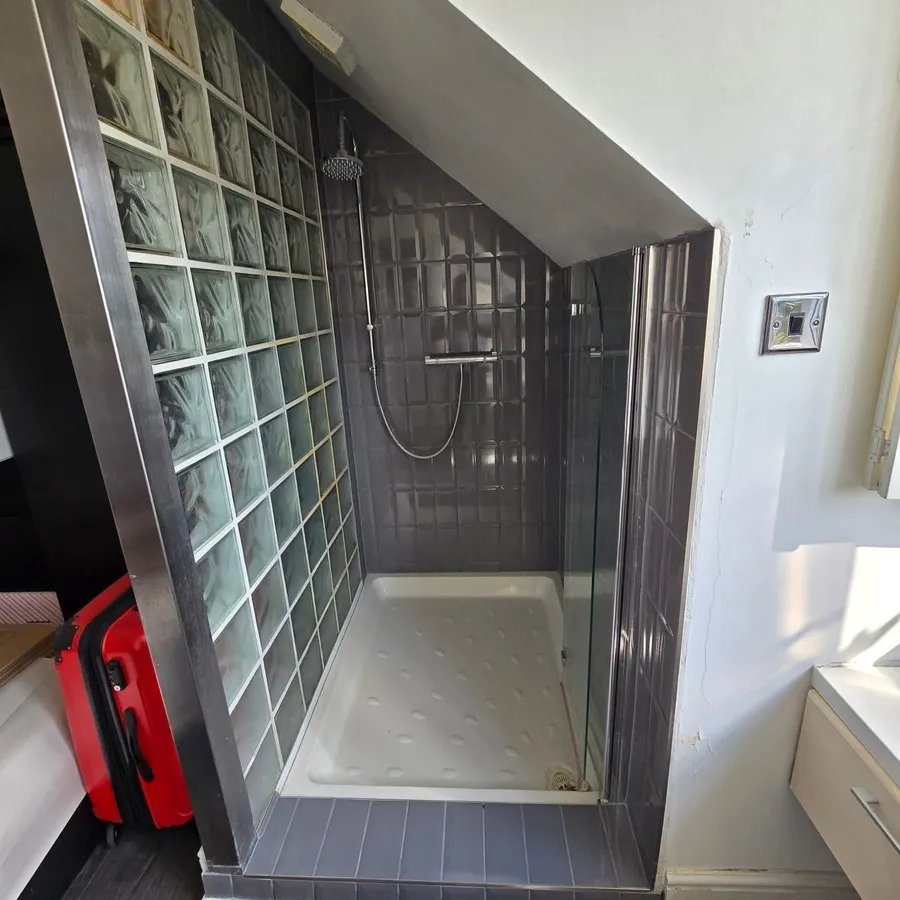
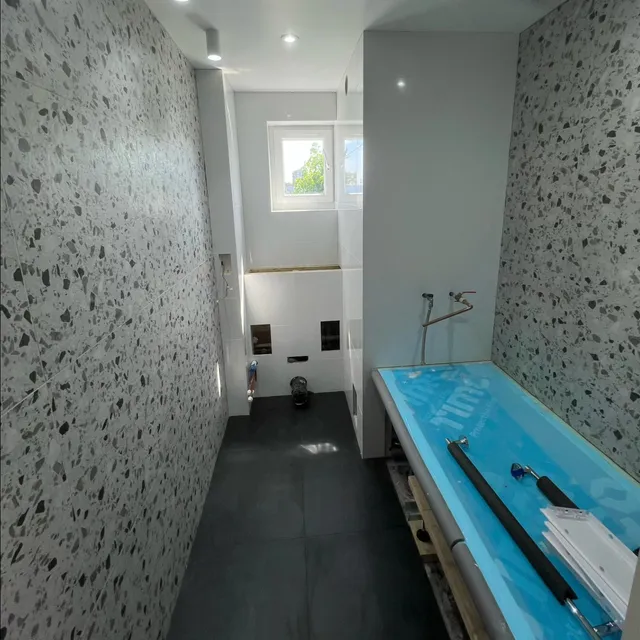
Walk-in shower under a sloped ceiling with vertical grey tiles and a glass-block side wall.
Wet-room shower
Narrow bathroom with a terrazzo-effect feature wall and dark floor tiles.
Feature wall
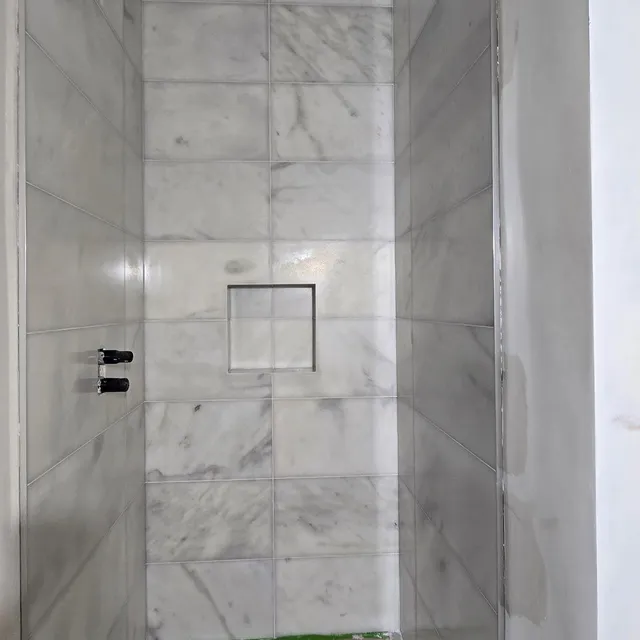
Marble-effect shower niche detail.
Niche

Kitchens & splashbacks

Pattern and scale behind the worktop.

Herringbone, brickbond and marble-effect splashbacks shaped through careful alignment.
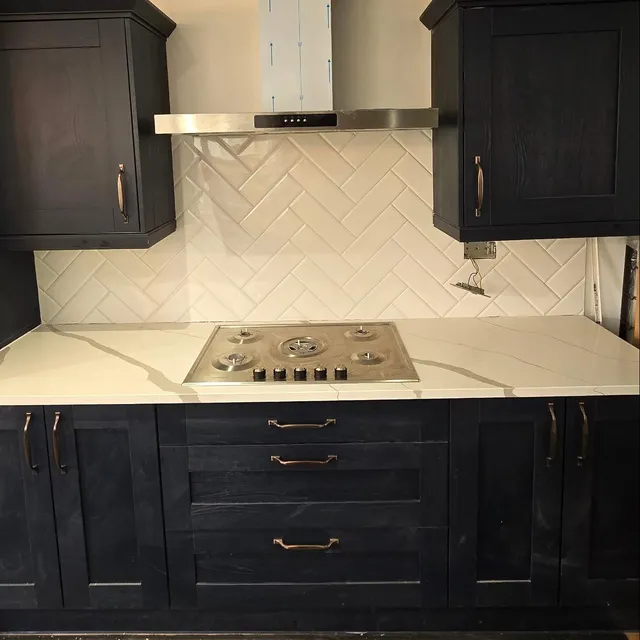
Kitchen splashback tiled in a herringbone layout behind fitted cabinets.
Herringbone splashback

Exterior surfaces

Entrances, paths and patios.

Large-format and patterned tiled surfaces for selected exterior spaces.
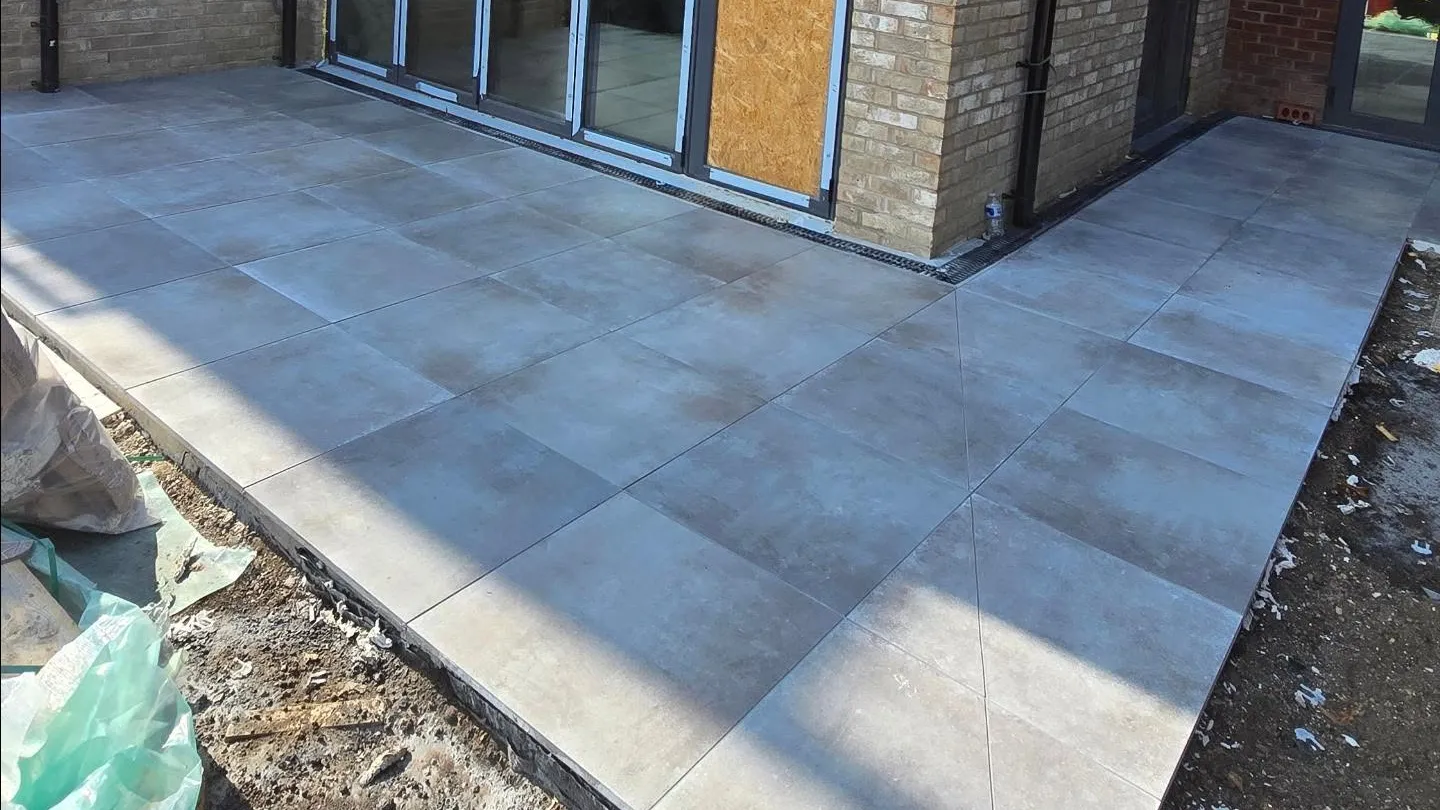
Exterior patio and side path with large-format stone-effect tiles beside a house elevation.
Side patio
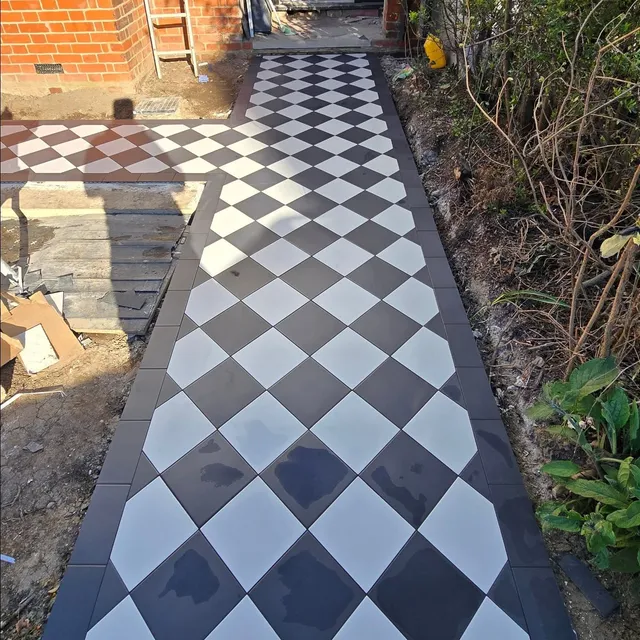
Outdoor path tiled in a diagonal black-and-white checkerboard pattern.
Checkerboard path
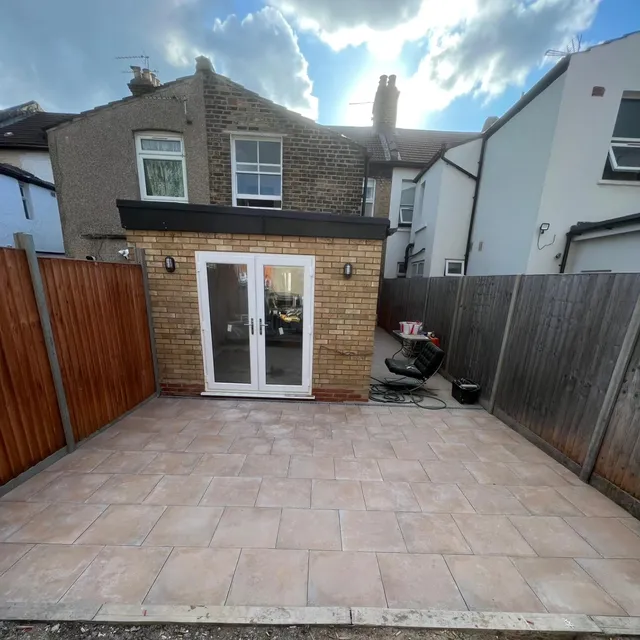
Exterior patio paved with large-format stone-effect tiles leading to glazed garden doors.
Garden patio

Recent work

Recent tiling and renovation projects across London.

A selection of finished surfaces and projects in progress from the JB Building Solutions portfolio.
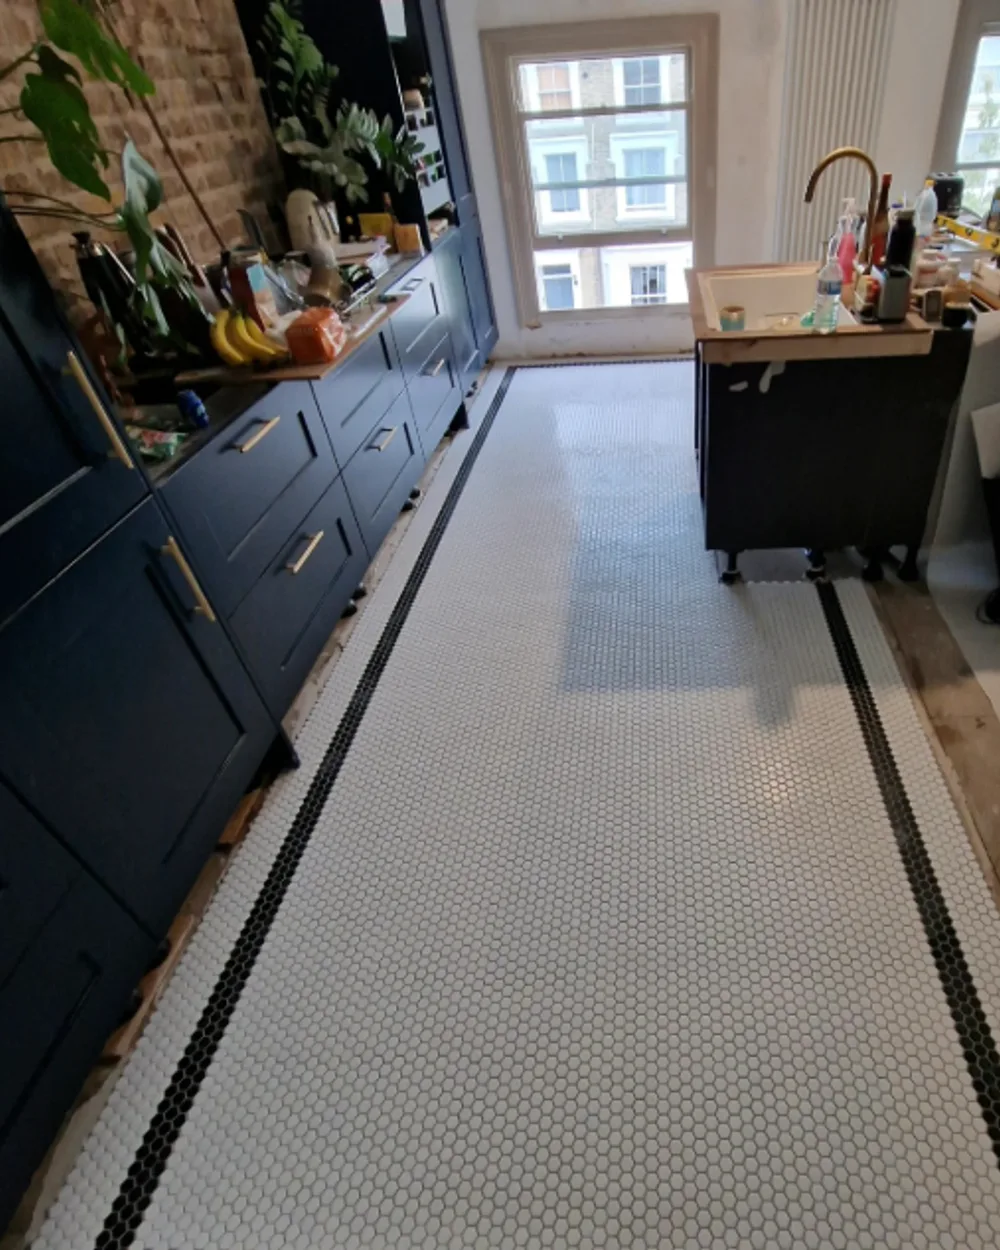
Kitchen floor with white hexagonal mosaic tiles and a black mosaic border beside navy cabinetry.
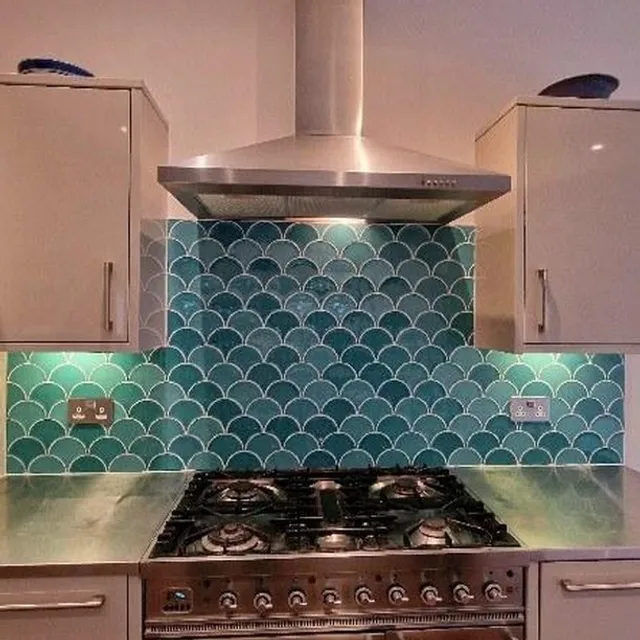
Kitchen splashback with teal fish-scale tiles.
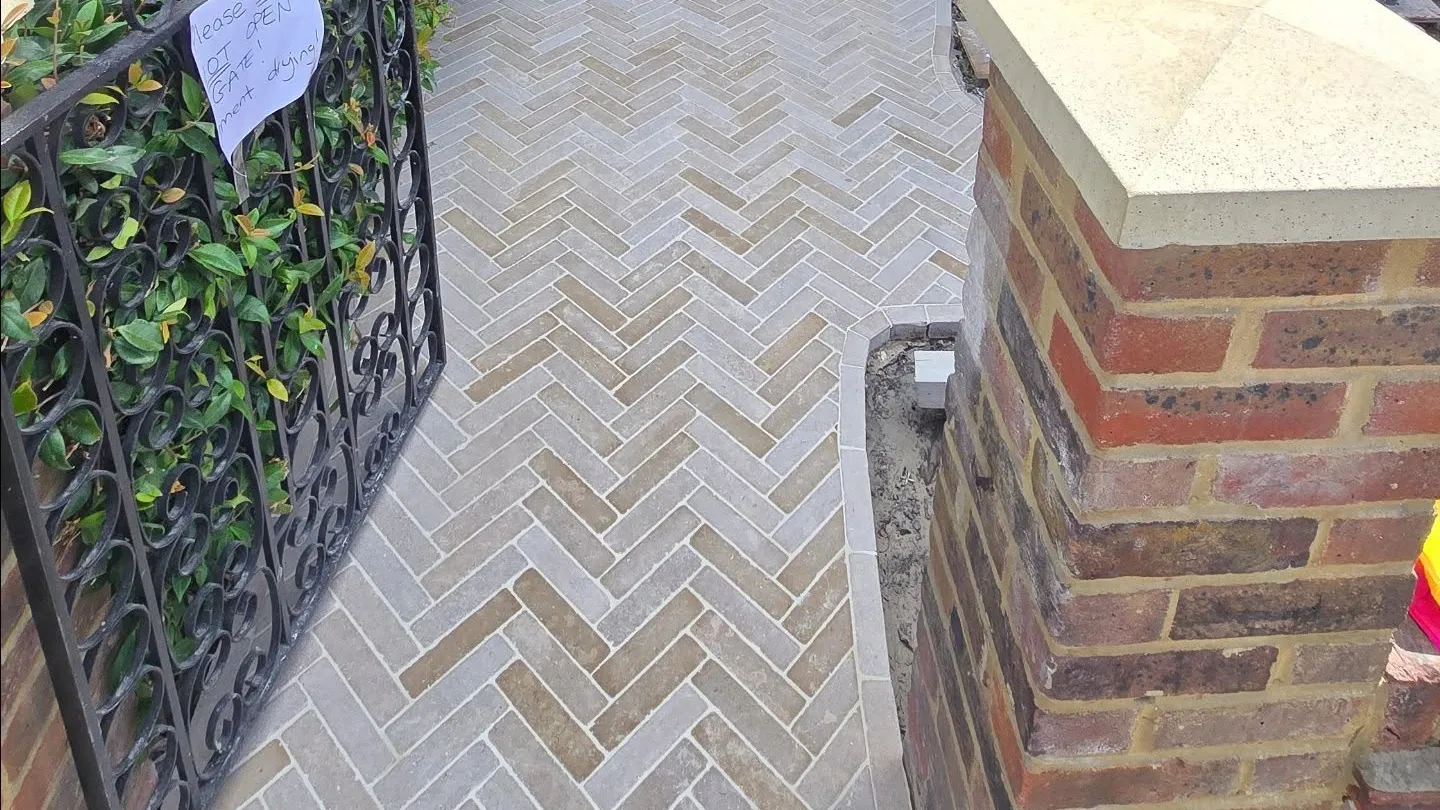
Exterior entrance path tiled in a herringbone pattern.
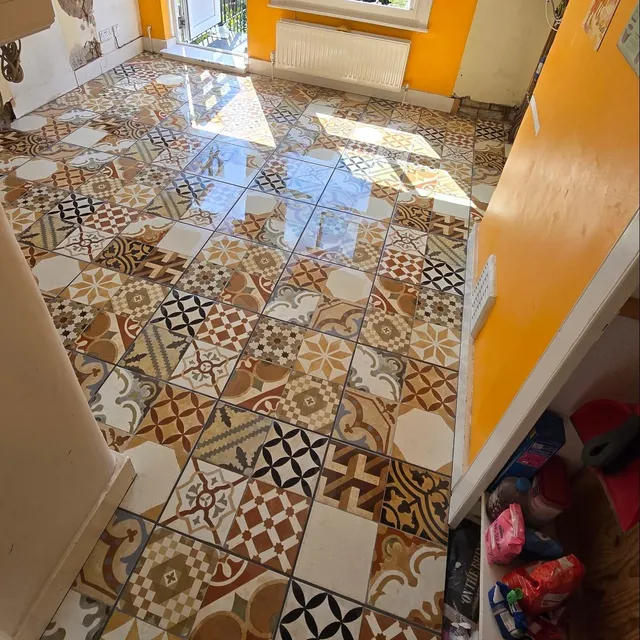
Kitchen floor of mixed patterned ceramic tiles in warm tones.
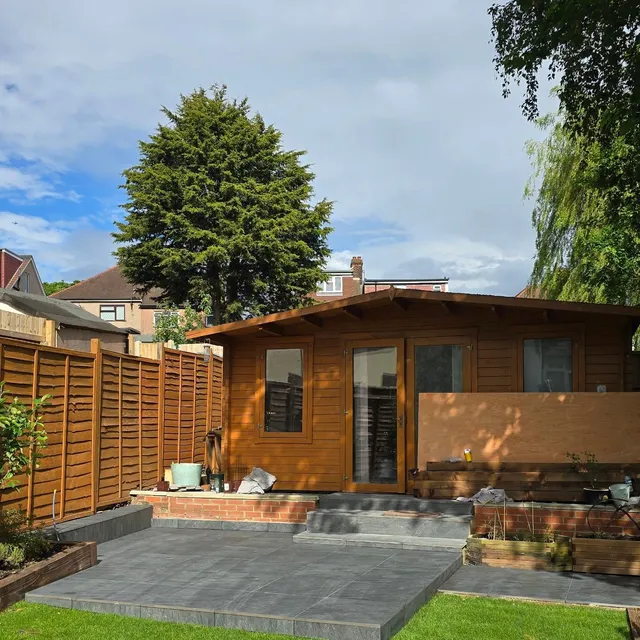
Exterior paving of large-format porcelain slabs in a garden setting.
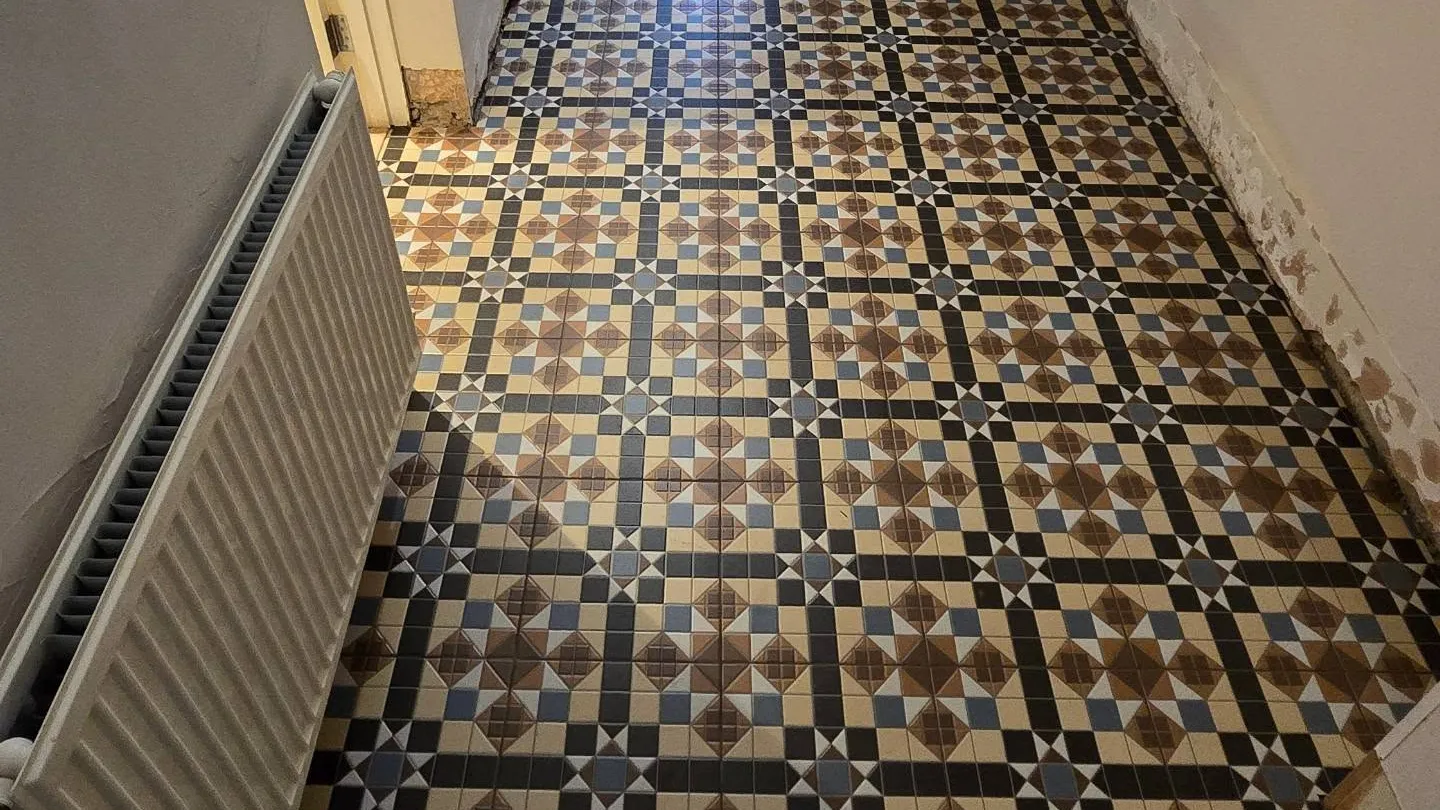
Victorian-style geometric tiled hallway floor in contrasting colours.
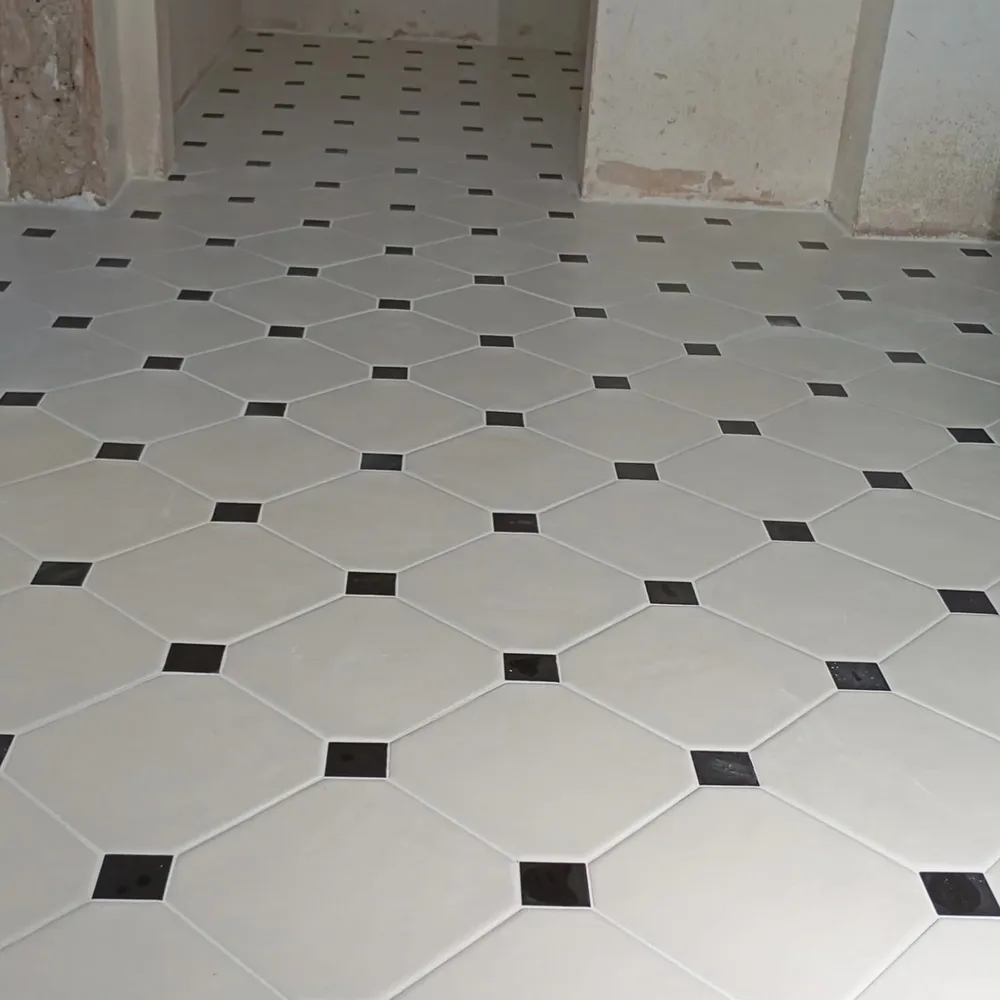
Floor mosaic of octagon and small square tiles laid on a diagonal.
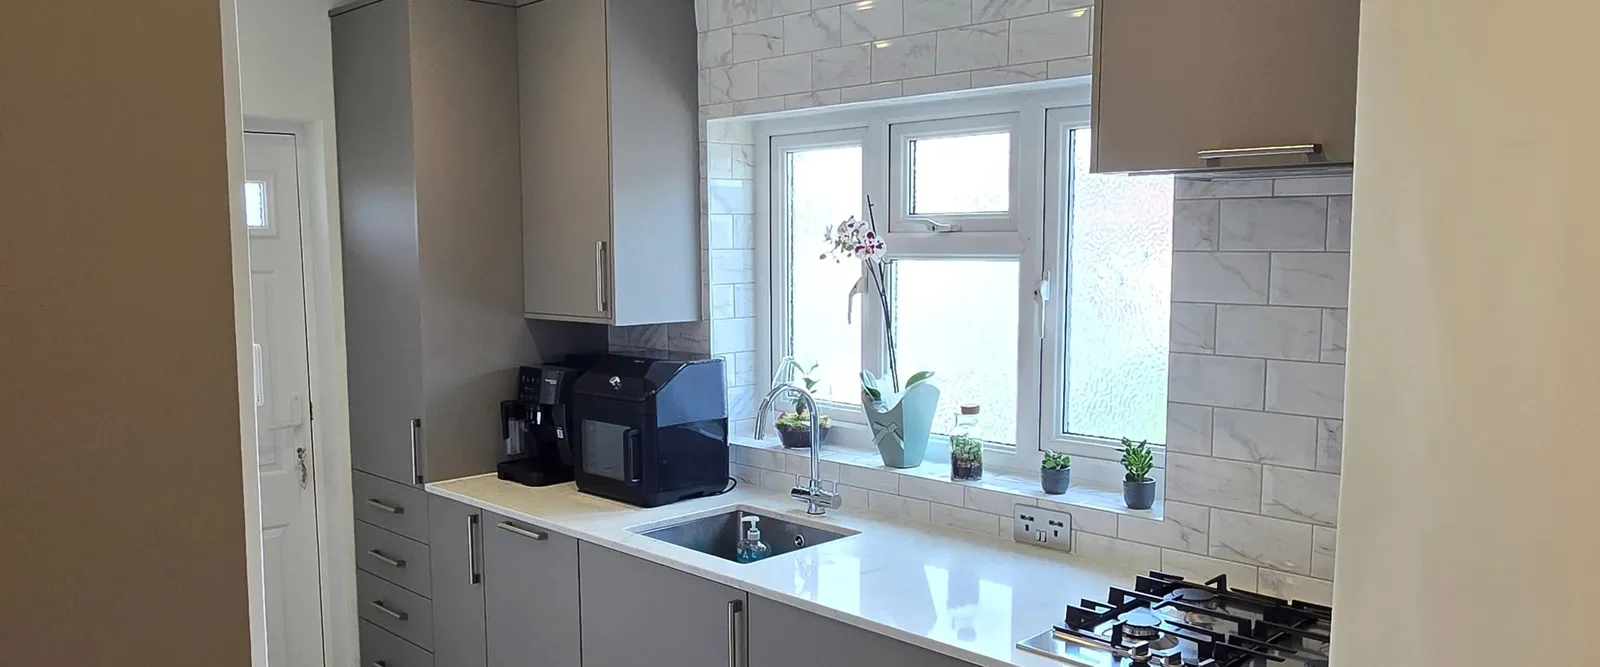
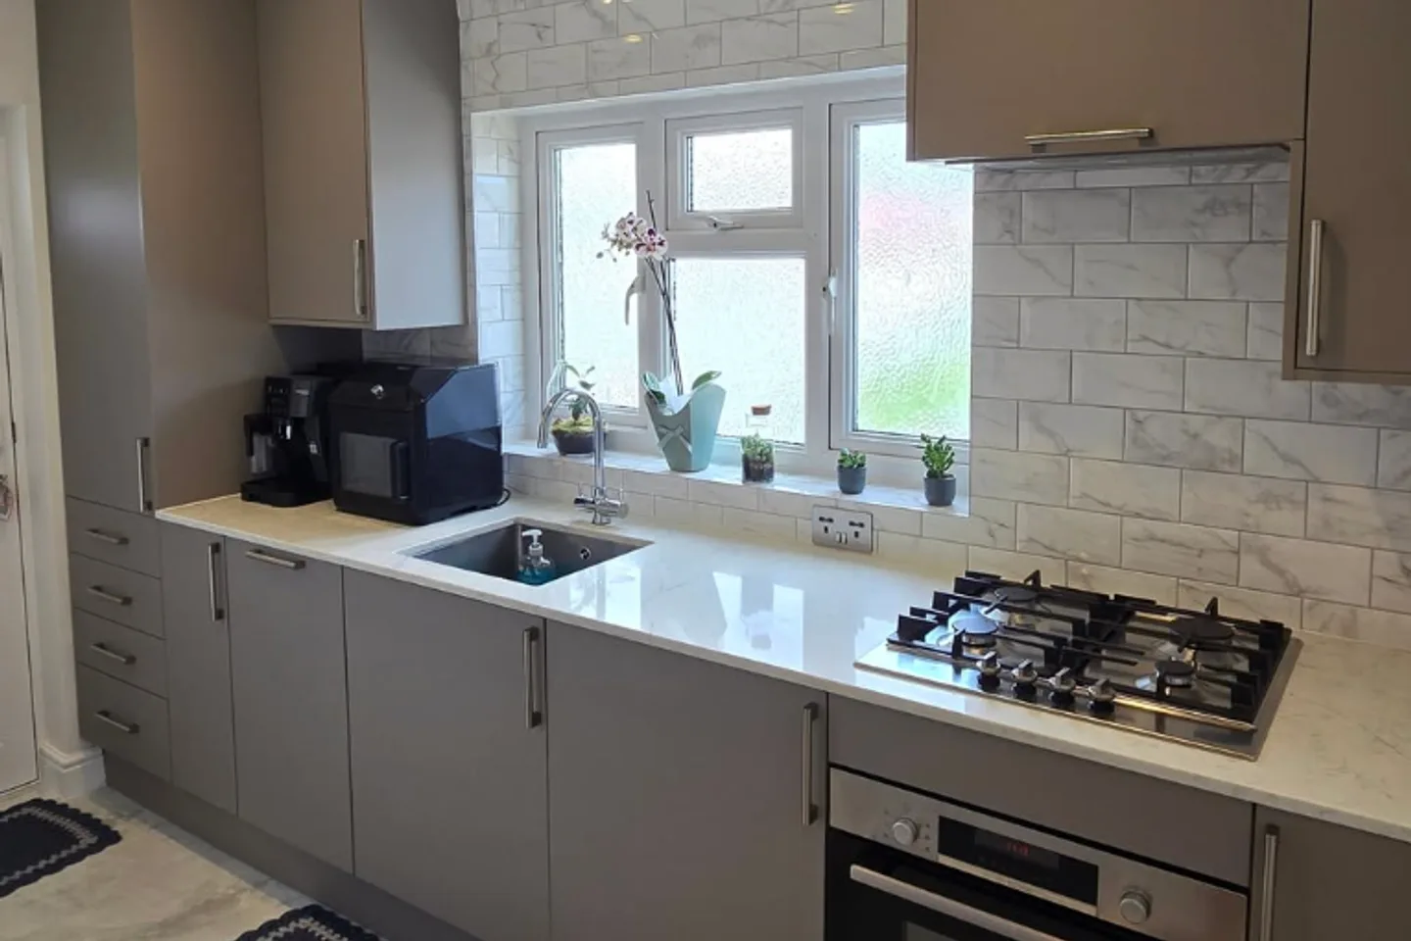
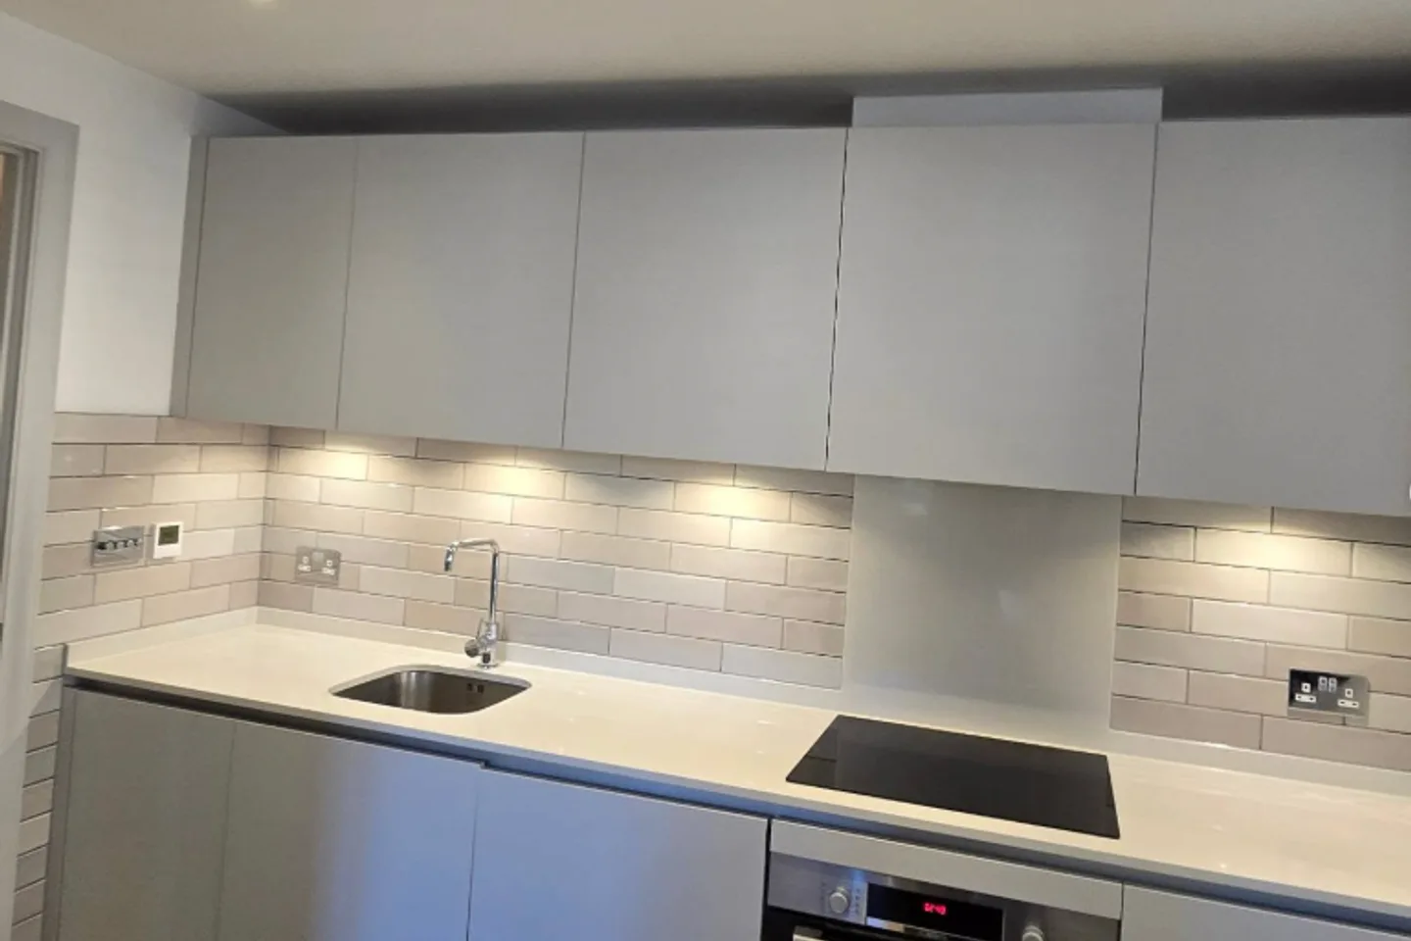
Finished kitchen with a brickbond marble-effect splashback, grey cabinetry and large-format floor tiles.

The people behind the work

The people behind every considered finish.

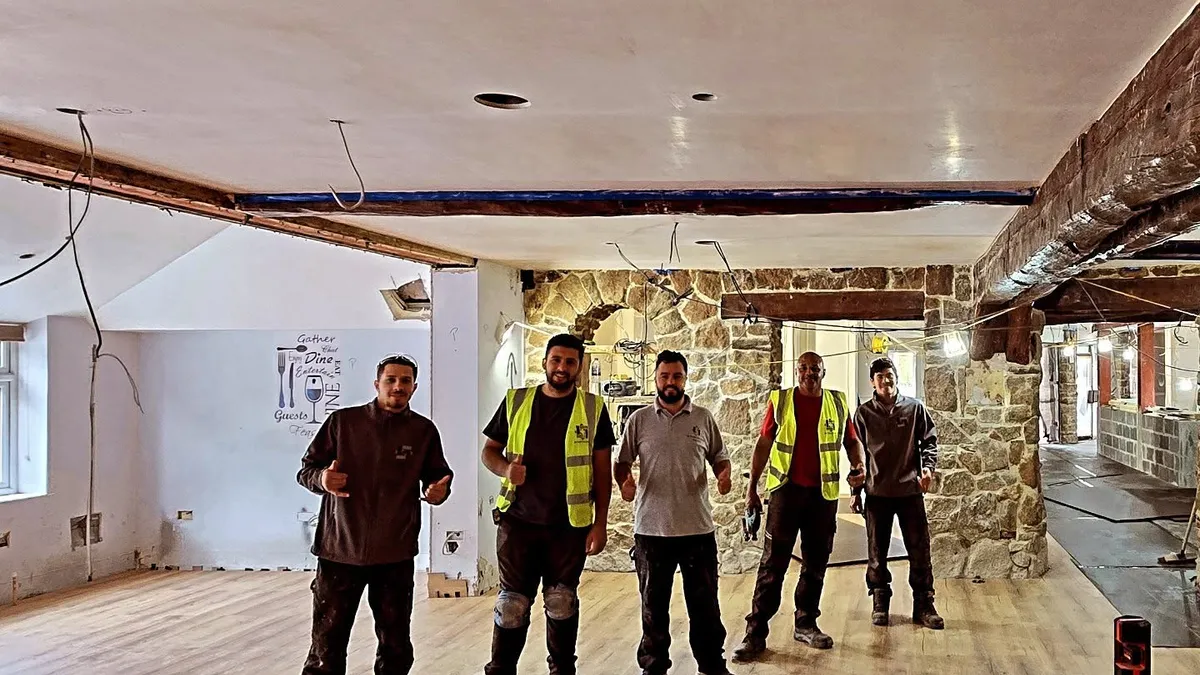
Good work is never accidental. It comes from people who care about every line, every surface and every finish.
  • Since 2012
  • JB Building Solutions
  • Built with Precision
Five people standing together in a renovation interior with wood-effect flooring and exposed stone walls.

Questions

Questions about planning your renovation.

What does JB Building Solutions specialise in?

JB Building Solutions specialises in tiling — work shaped with care for layout, alignment and finish.

What does Built with Precision mean?

Built with Precision is how JB Building Solutions presents its tiling work — measured thinking, careful alignment and considered finishes.

Where can I see your work?

See selected tiling work on the Projects page and ongoing updates on Instagram.

How can I start a project conversation?

Call JB Building Solutions on +44 7492 350804, or use Let’s Start Your Project to share a few project details.

Have you been operating since 2012?

JB Building Solutions has operated since 2012.

Next step

Discuss your bathroom or tiling project.

When you are ready to talk about the space, call JB Building Solutions or send a short enquiry.